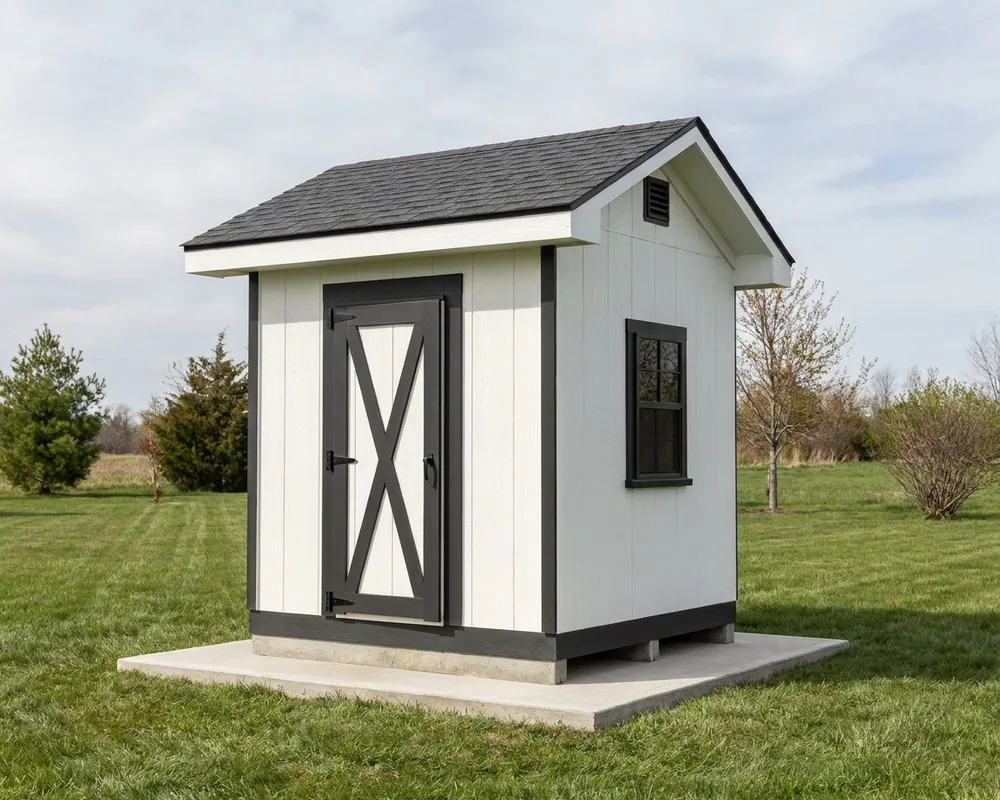
64 SQ FT · 6:12 PITCH
8×8 Gable
Sixty-four square feet for the mower, the trimmer, and the garden tools — the tidy backyard shed that clears out the garage without eating the yard. A 3′ single door and one window, on 2×6 rafters at a 6:12 pitch.
Fourteen permit-ready shed plan sets, from a compact 8×8 up to a 12×20 — ten gable and four lean-to. Every set is a 12-sheet, 11×17 construction package drawn and checked by an ICC-Certified Building Official (and former home builder), with the 2021 IRC section cited at every structural decision, a real wall section, and a complete materials takeoff.
Most shed plans online are pretty renders with thin details that stall the first time a plans examiner opens them. These are drawn the way an examiner wants to see a set: design criteria on the cover, closed dimension strings, code citations you can check, and a bill of materials that actually matches the drawings. Pick a size below and buy it right here for an instant PDF download — or open the same set on Etsy if you would rather check out there.
Sixty-four square feet for the mower, the trimmer, and the garden tools — the tidy backyard shed that clears out the garage without eating the yard. A 3′ single door and one window, on 2×6 rafters at a 6:12 pitch.
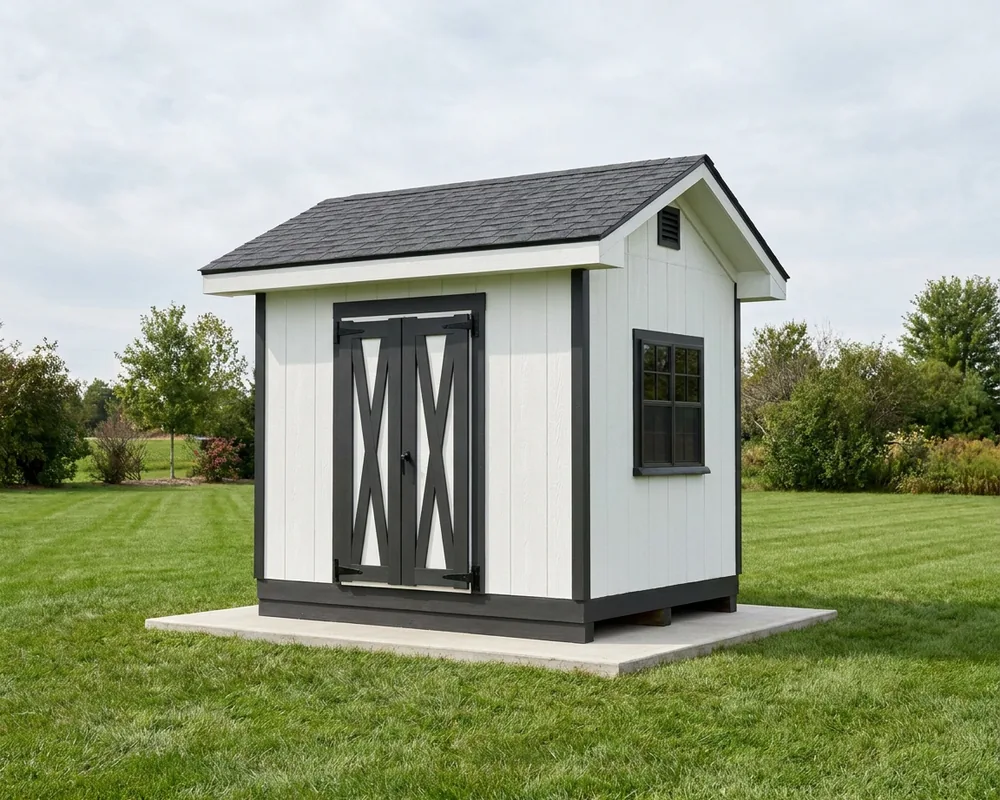
The 8×8 with room for bikes and a full wall of shelving down one side. The door steps up to a 4′ double — wide enough to walk a mower straight through instead of angling it.
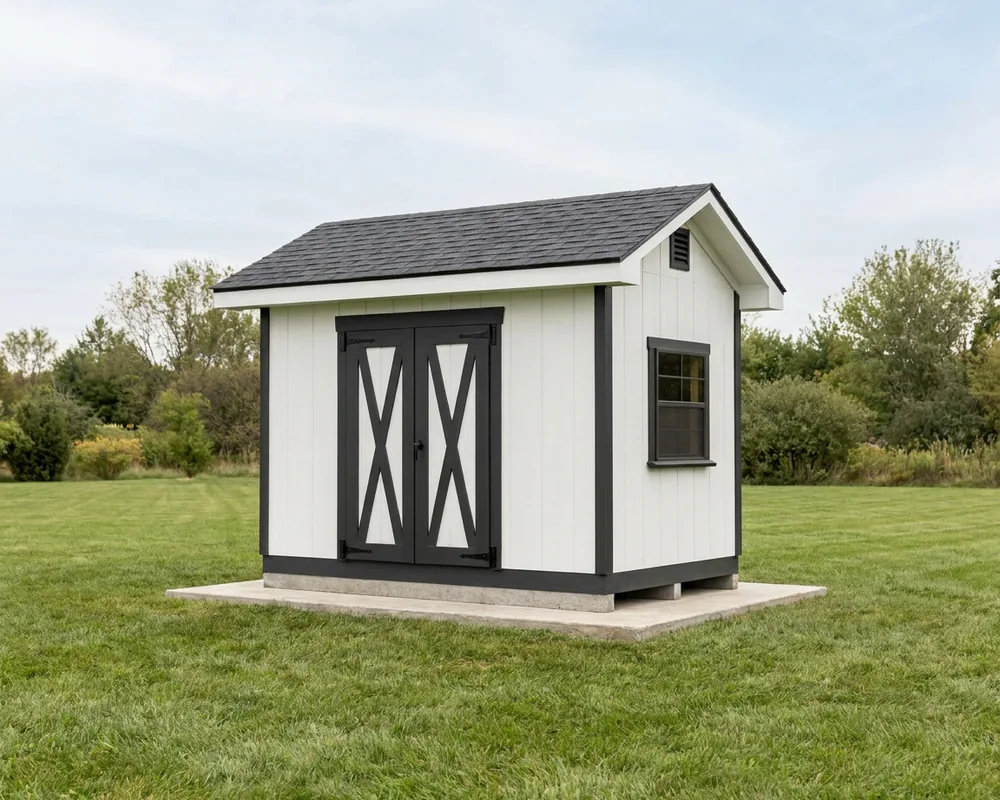
Long and narrow: it tucks along a fence or a side yard where a square shed will not fit, and still takes a mower plus a wall of storage. A 5′ double door and two windows.
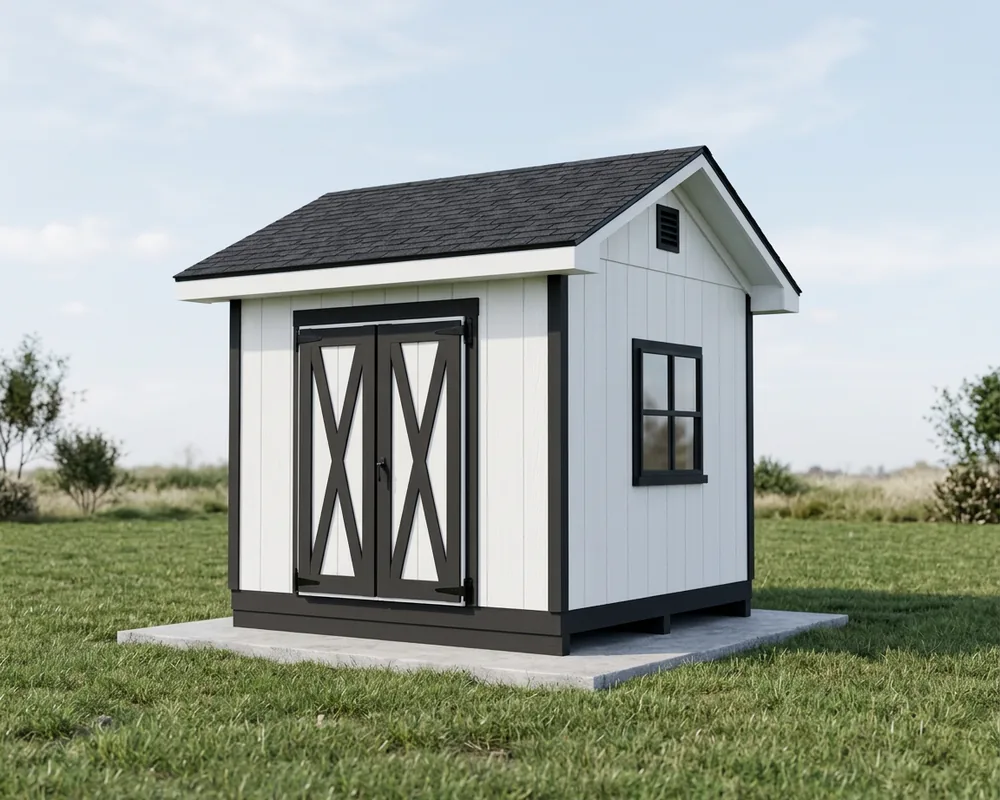
Square and deep enough for a riding mower with a workbench behind it. Ten feet is the point where a bench stops living in front of the door.
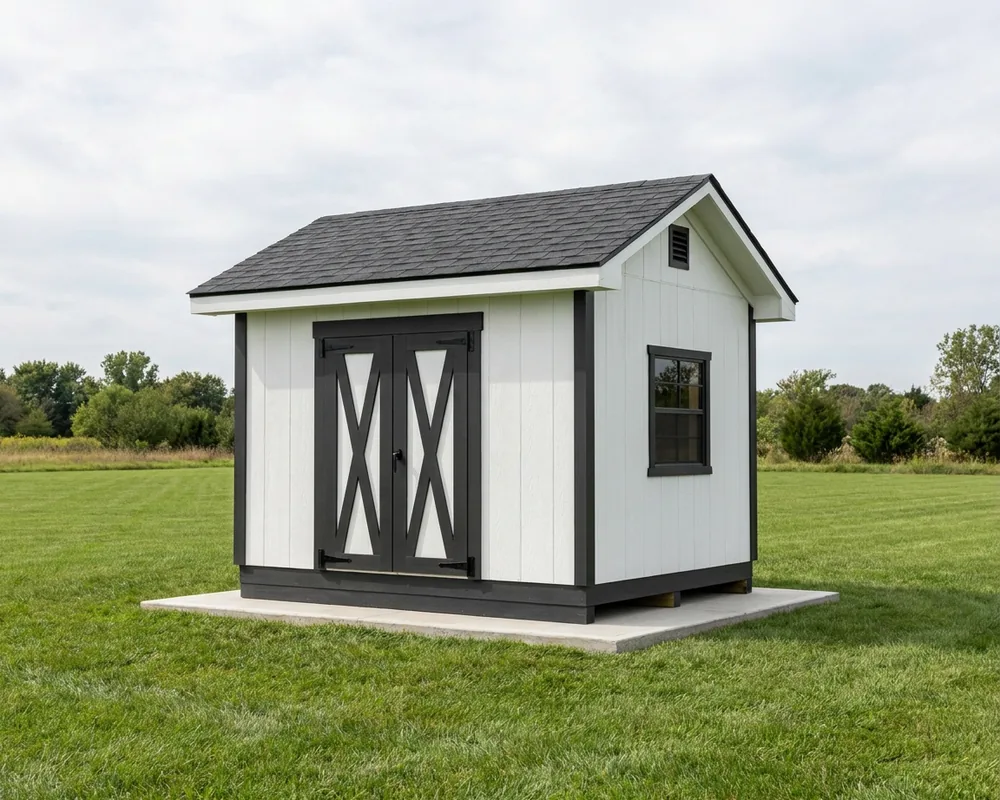
The size most people land on: a riding mower, a bench, and shelving, with floor left over to stand and actually work. A 5′ double door and a window for daylight over the bench.
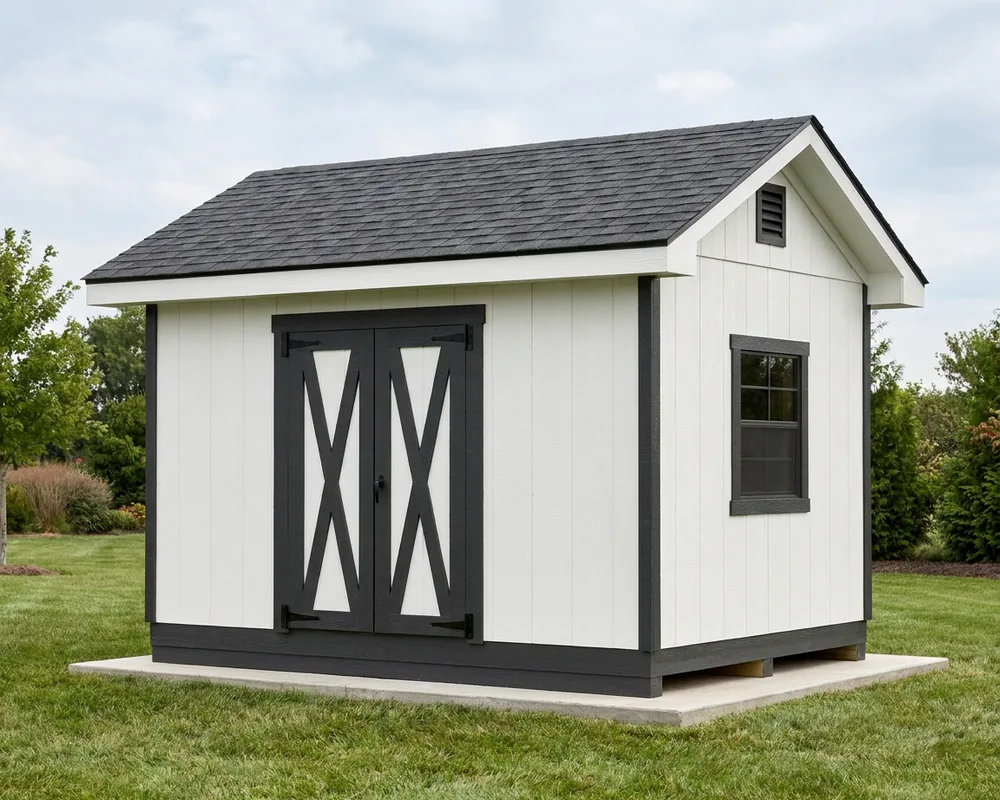
Two feet more than the 10×12 — the difference between storage you walk into and a shop you can turn around in. Two windows put cross-light over a bench.
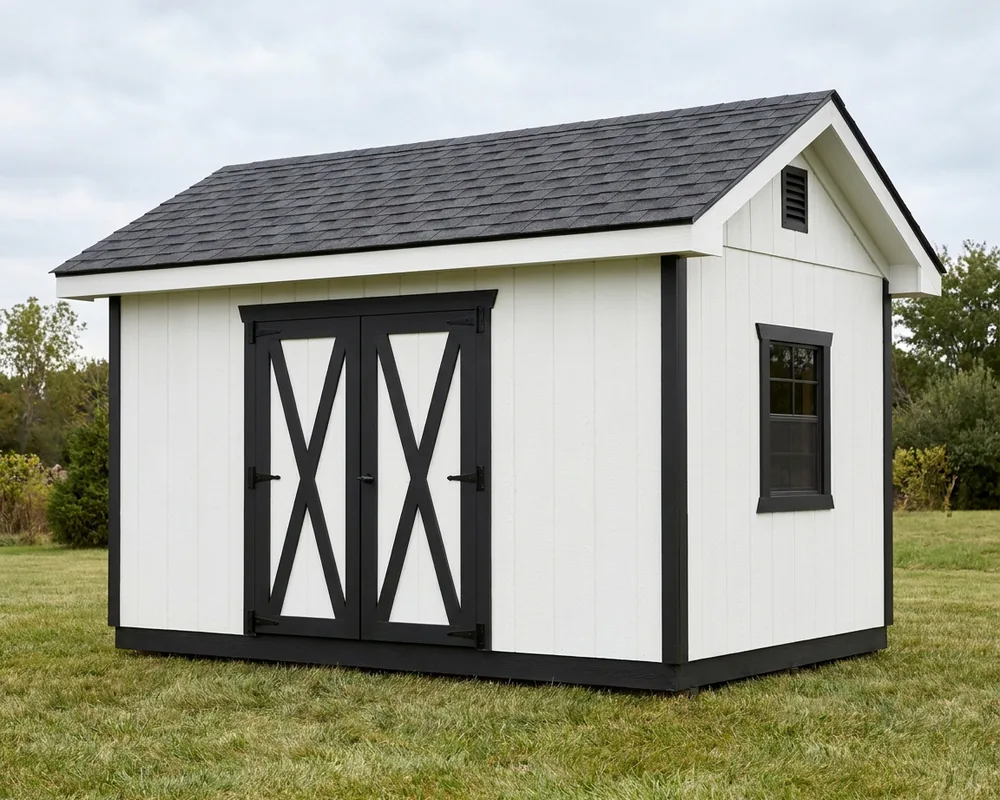
A real workshop footprint at 160 sq ft, still under the 200 sq ft line many jurisdictions exempt from a permit. The 6′ double door takes an ATV or a lawn tractor with attachments.
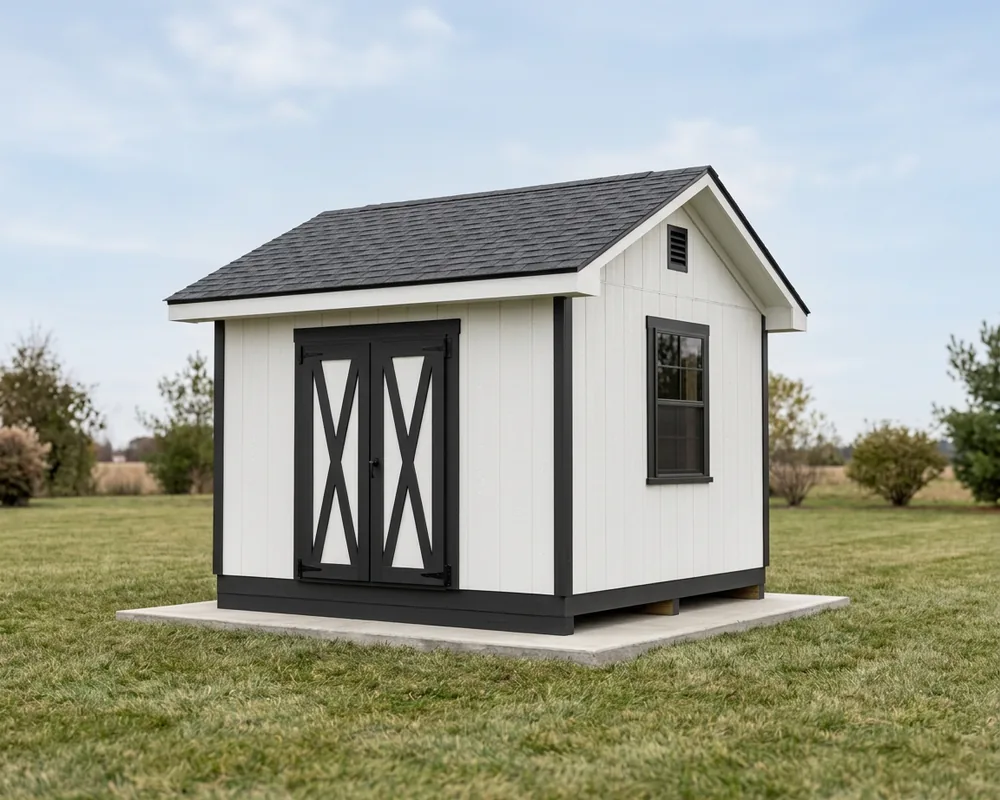
Twelve feet square — the widest of the gables before you are really describing a small garage. Deep enough for a bench across the back wall with a mower parked in front of it.
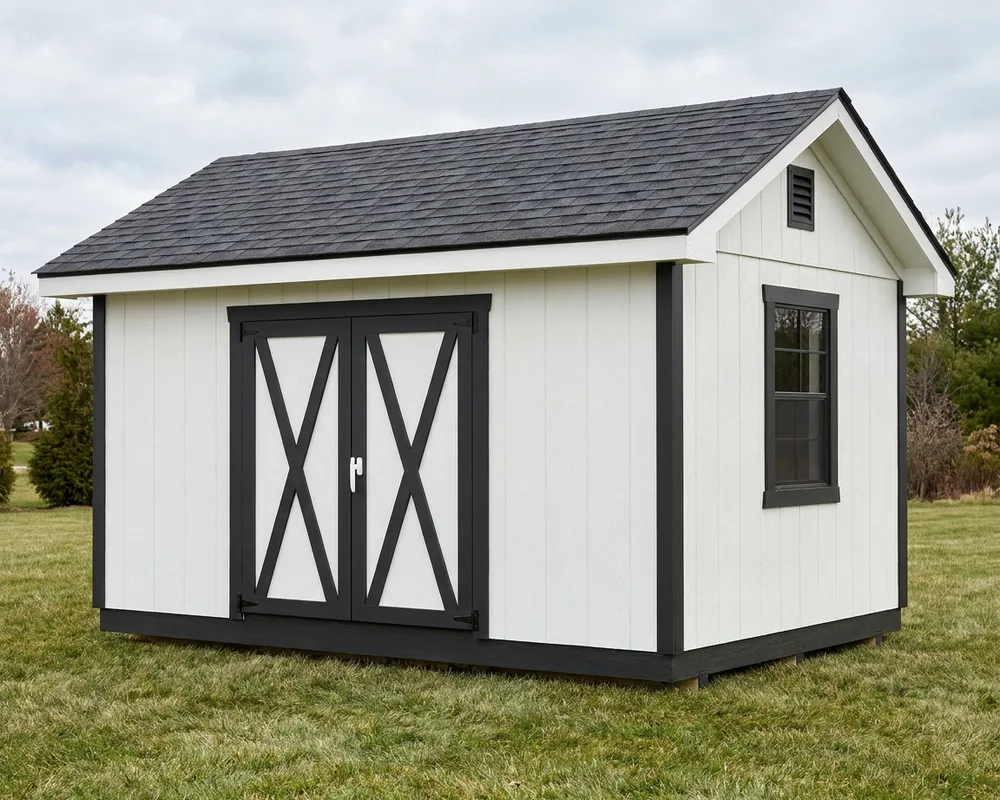
At 192 sq ft this is the largest set here that still slips under the 200 sq ft line many jurisdictions exempt — eight square feet of headroom, and worth checking yours. A 6′ double door, two windows, and room for a workshop plus storage.
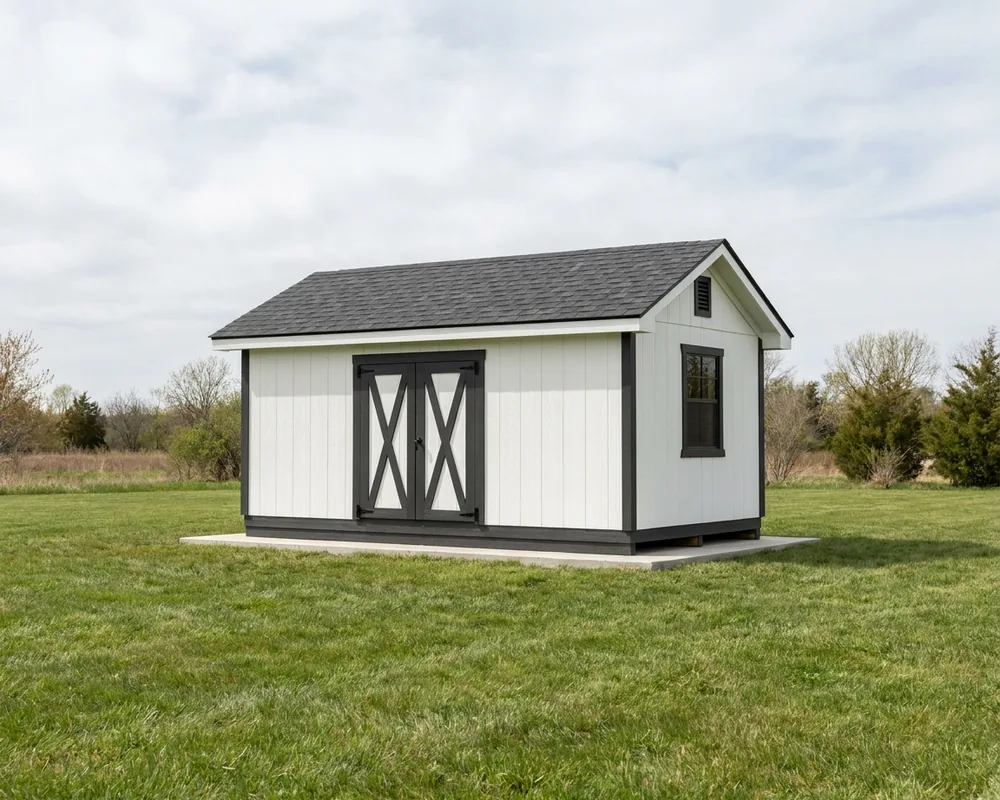
The biggest: 240 sq ft for an ATV, a lawn tractor with attachments, or a full workshop or studio. It clears 200 sq ft, so plan on a permit in most places — which is the whole point of a set drawn to hand straight to the building department.
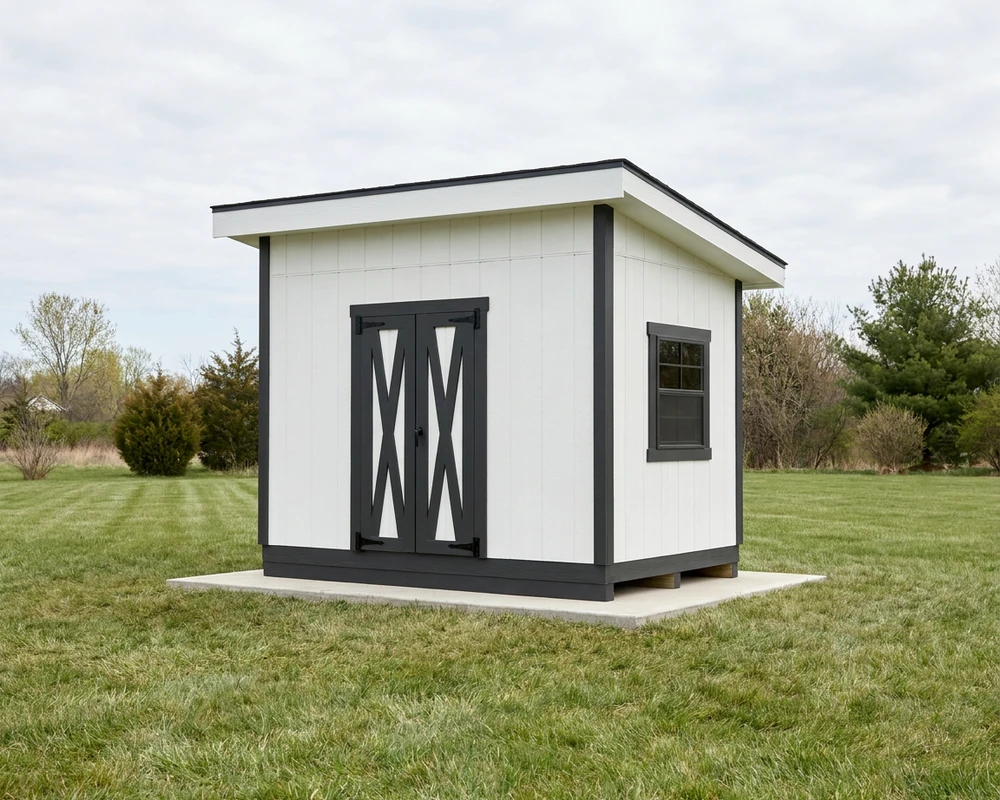
A single-slope roof that drains to one side and tucks against a fence, garage, or house wall. 2×8 rafters at a 2:12 pitch bear on both walls, so no ceiling ties are needed, and the set includes a dimensioned rake-wall stud cut schedule.
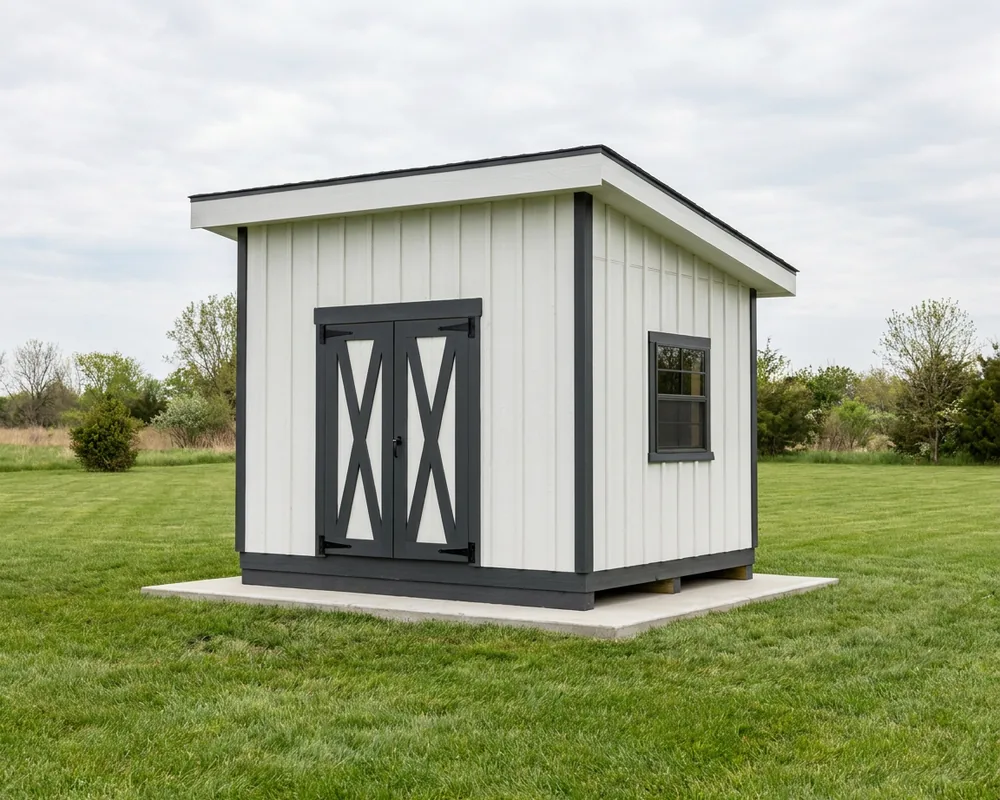
The lean-to at a working size: the low modern profile against a wall, 120 sq ft, and two windows. 2×8 rafters at 2:12 bear on both walls — no ceiling ties — with a rake-wall stud cut schedule drawn out.
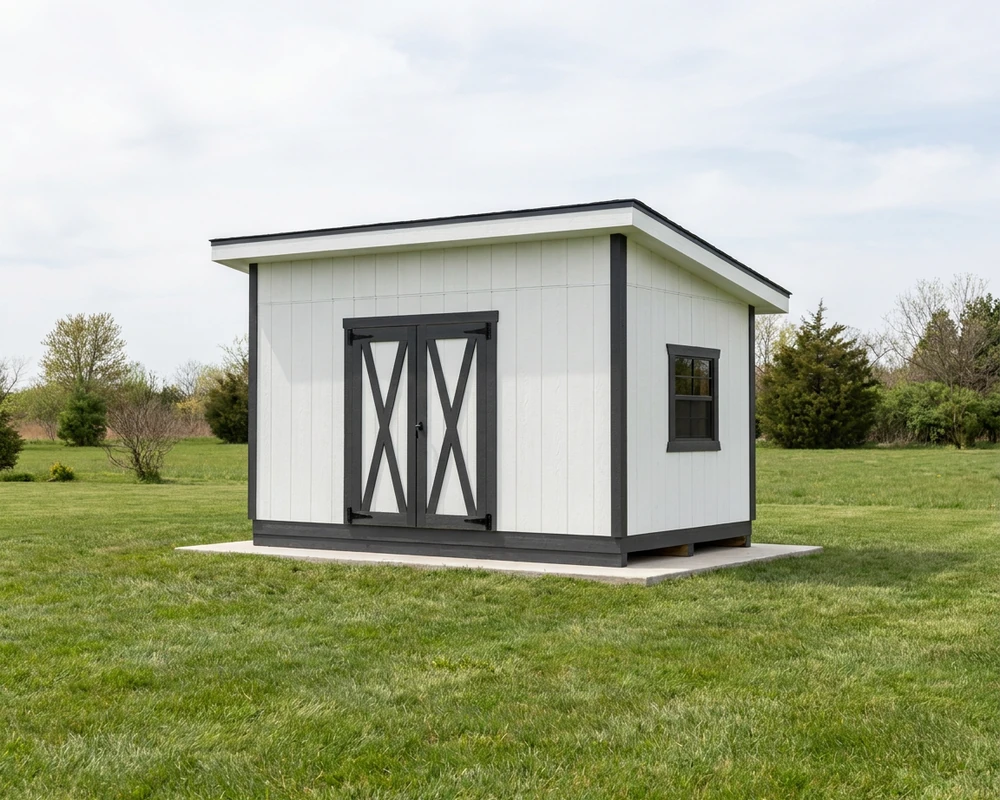
The lean-to stretched to 16 ft, with a 6 ft opening under a full 7 ft tall pair of doors — wide and high enough to roll a mower or an ATV straight in. Still 160 sq ft, under the 200 sq ft many jurisdictions exempt, and the single-slope roof keeps it under most accessory-height limits.
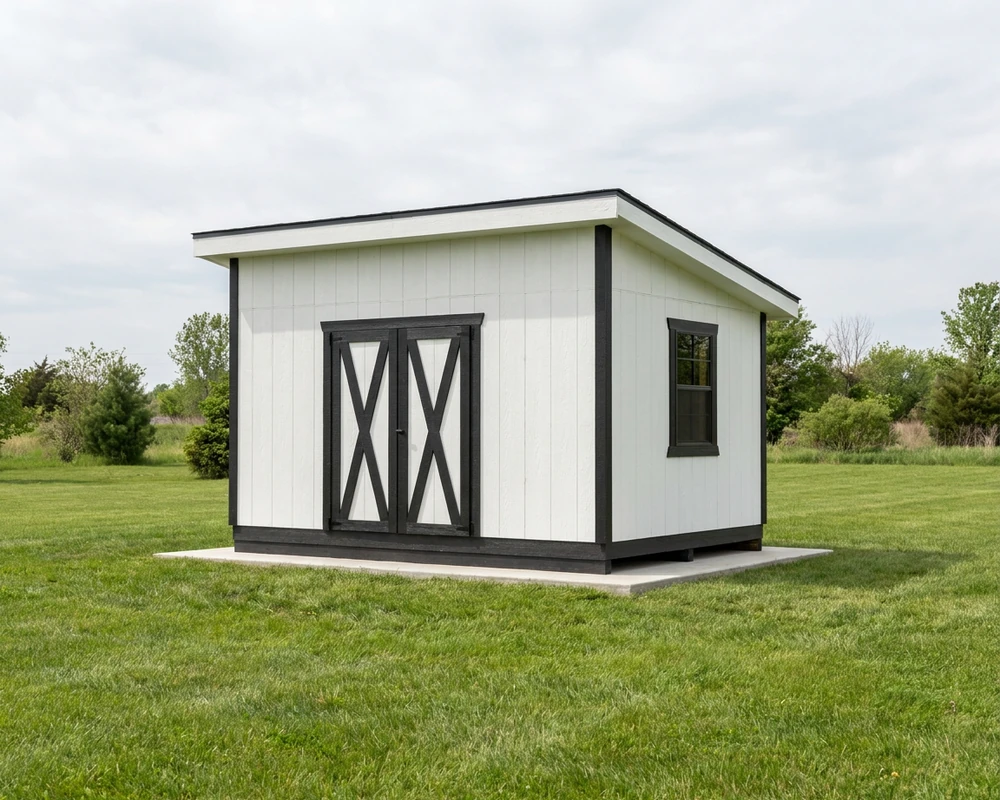
The biggest single-slope set: 192 sq ft, a 10 ft front wall, and a 6 ft opening under a full 7 ft tall pair of doors. Still under the 200 sq ft accessory-building threshold, with both eaves sectioned and a dimensioned rake-wall stud cut schedule drawn out.
| Plan | Sq ft | Roof | Rafters | Door | Windows | Best for | Price | |
|---|---|---|---|---|---|---|---|---|
| 8×8Gable | 64 | Gable · 6:12 | 2×6 | 3′ single | 1 (2×3) | Mower + garden tools | $24 | View plans → |
| 8×10Gable | 80 | Gable · 6:12 | 2×6 | 4′ double | 1 (3×3) | Bikes + shelving | $24 | View plans → |
| 8×12Gable | 96 | Gable · 6:12 | 2×6 | 5′ double | 2 (3×3) | Narrow lots + fence lines | $24 | View plans → |
| 10×10Gable | 100 | Gable · 6:12 | 2×6 | 5′ double | 1 (3×3) | Riding mower + bench | $24 | View plans → |
| 10×12Gable | 120 | Gable · 6:12 | 2×6 | 5′ double | 1 (3×3) | Mower, bench, shelving | $24 | View plans → |
| 10×14Gable | 140 | Gable · 6:12 | 2×6 | 5′ double | 2 (3×3) | Small workshop | $24 | View plans → |
| 10×16Gable | 160 | Gable · 6:12 | 2×6 | 6′ double | 2 (3×3) | Workshop + ATV | $24 | View plans → |
| 12×12Gable | 144 | Gable · 6:12 | 2×6 | 5′ double | 1 (3×4) | Bench + mower parked in front | $24 | View plans → |
| 12×16Gable | 192 | Gable · 6:12 | 2×6 | 6′ double | 2 (3×4) | Biggest under 200 sq ft | $24 | View plans → |
| 12×20Gable | 240 | Gable · 6:12 | 2×6 | 6′ double | 2 (3×4) | Full workshop or studio | $24 | View plans → |
| 8×12Lean-To | 96 | Lean-To · 2:12 | 2×8 | 4′ double | 1 (3×3) | Against a fence or wall | $24 | View plans → |
| 10×12Lean-To | 120 | Lean-To · 2:12 | 2×8 | 5′ double | 2 (3×3, 2×3) | Modern low profile | $24 | View plans → |
| 10×16Lean-To | 160 | Lean-To · 2:12 | 2×8 | 6′ double, 7′ tall | 2 (3×3) | A mower or ATV, low profile | $24 | View plans → |
| 12×16Lean-To | 192 | Lean-To · 2:12 | 2×8 | 6′ double, 7′ tall | 2 (3×4) | The largest lean-to | $24 | View plans → |
Plans are sold through our Etsy shop (ProjectCalcShop) as instant digital downloads — $24 each. Links open in a new tab.
Size a shed by what goes in it, then add room to walk around it. Quick guide:
Every door 4 ft and wider is drawn as a double (pair) door — a single site-built leaf over about 3 ft racks and sags, so wide openings are framed correctly as two leaves.
Gableis the classic peaked roof — more headroom down the center, room for a loft, and the look most people picture when they say “shed.” All ten gable plans are drawn at a 6:12 pitch.
Lean-to is a single-slope roof that sits lower and drains to one side — ideal against a fence, garage, or house wall, and a cleaner, more modern profile. The two lean-to sets (8×12 and 10×12) use a 2:12 mono-pitch with 2×8 rafters bearing on both walls, so no ceiling ties are required, and they include a dimensioned rake-wall stud cut schedule.
Building it yourself? These free ProjectCalc tools cover the estimating math for a shed foundation, framing, and roof:
Every sheet cites the 2021 IRC section it satisfies, with the design criteria (30 psf ground snow, 115 mph ultimate wind) on the cover, closed dimension strings, a true wall section, and a materials takeoff that matches the drawings. They are drawn and checked by an ICC-Certified Building Official — the same kind of official who reviews permit applications. Always confirm local amendments (frost depth, wind and snow loads) with your building department.
A 12-sheet 11×17 PDF construction set: cover and design criteria, floor plan, two approved foundation options (timber skid and concrete slab), exterior elevations, roof framing, a typical wall section, wall framing with opening details, general notes and code schedules, and a complete materials list. It is an instant download after purchase and prints at 11×17 or letter.
It depends on your jurisdiction. Many exempt accessory structures under 200 sq ft, but the rules vary and larger sheds (200 sq ft and up) usually require a permit. These plans are drawn to be handed to a building department when one is required — verify the threshold and any local amendments with your city or county.
A gable (the classic peaked roof) gives more headroom and room for a loft or overhead storage. A lean-to (single-slope) roof sits lower and tucks neatly against a fence, garage, or house wall, and reads more modern. Both are offered fully permit-ready; pick by where the shed sits and how much height you want.
The 2021 International Residential Code, at 30 psf ground snow, 115 mph ultimate wind (Exposure B), and 1500 psf presumptive soil. If your local snow or wind loads are higher, verify with your building department before you build — the plans tell you exactly which tables govern so an examiner can check the numbers.
Because these are instant digital downloads, all sales are final. But ask me anything before or after your purchase and I will make it right — email review@projectcalc.app if you bought here, or message me through Etsy if you bought there.
Plans drawn and reviewed by Brent J., an ICC-Certified Building Official. Not a sealed engineering document — verify local amendments, frost depth, and wind / snow loads with your building department.
Need something bigger? See our permit-ready garage plans (1-car to 4-car) or our open post-frame carport plans (12×20 to 24×28). Want a covered patio instead? See our backyard pavilion plans (12×16 to 20×24).