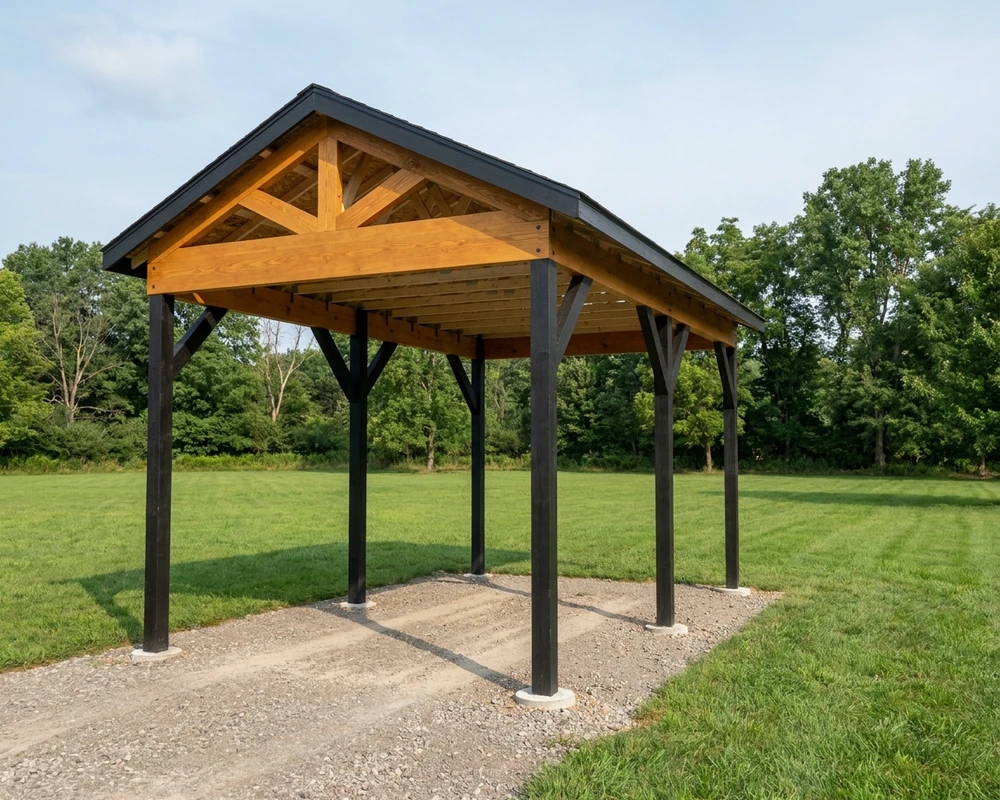
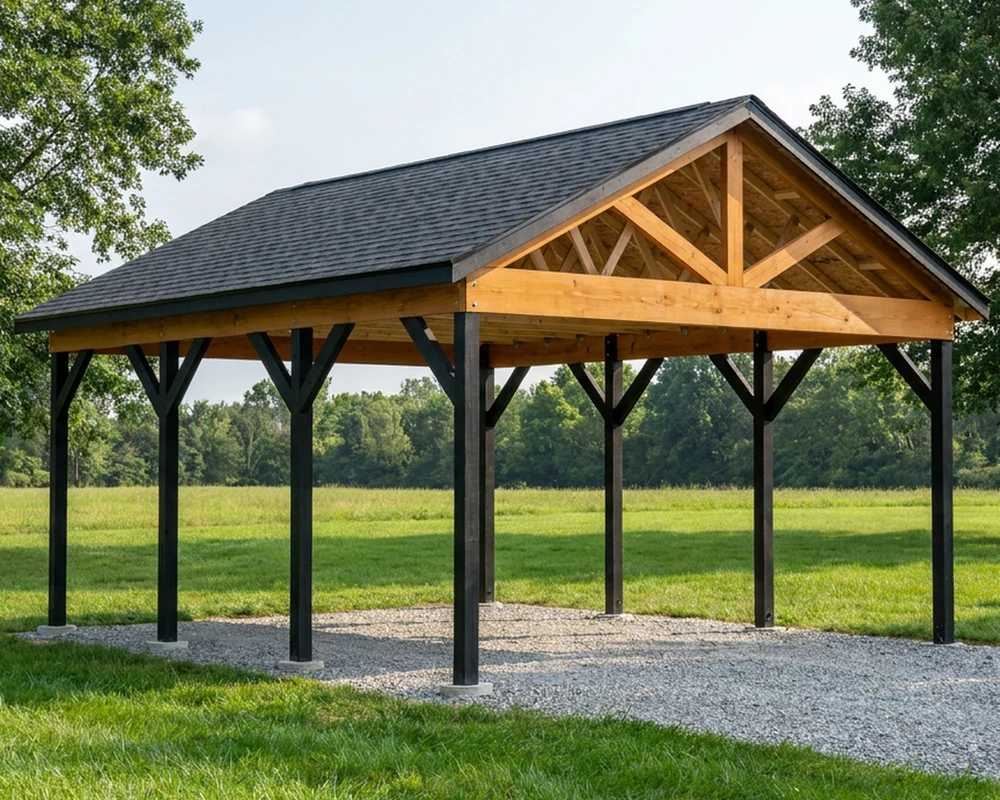
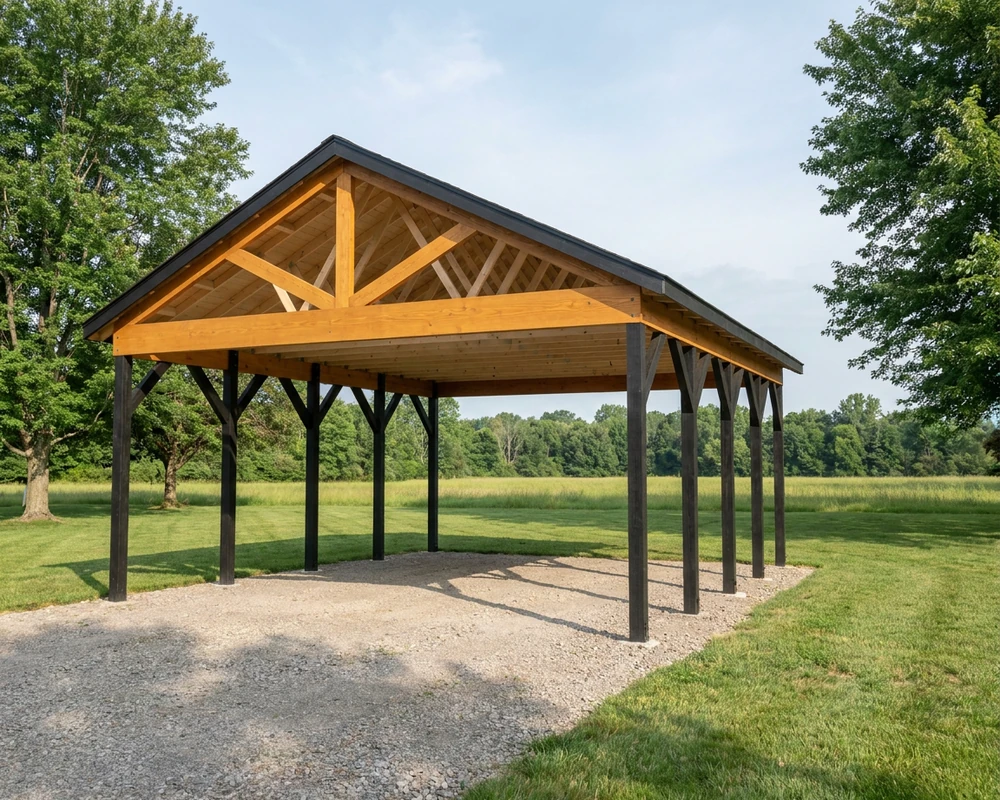
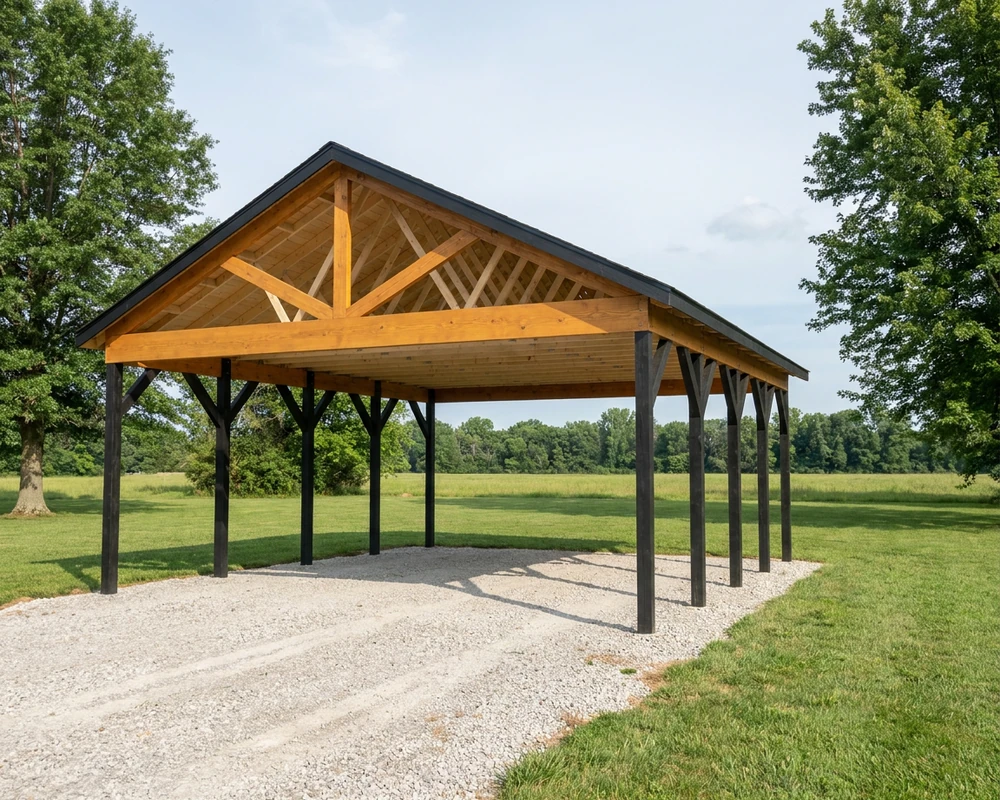
Permit-ready open post-frame carport plan sets, from a 12×20 single up to a 24×28 two-car. Every set is an 8-sheet 11×17 construction package drawn and checked by an ICC-Certified Building Official (and former home builder), with the 2021 IRC section cited at every structural decision, a real building section, the embedded-post and notched-girder connections detailed and bolted, and a complete materials takeoff.
No walls, no slab, no door headers — pressure-treated 6x6 posts set 4′-0″ minimum into concrete-backfilled holes, doubled 2x12 girders let into notched posts, 4x6 knee braces at every post, and a trussed 6:12 gable with open, drive-through gable ends dressed with a decorative king-post truss. That timber-frame look is the whole point: no brackets or straps showing, and 10′-0″ clear under the beams. Pick a size below and buy it right here for an instant PDF download — or open the same set on Etsy if you would rather check out there.
Plans are sold through our Etsy shop (ProjectCalcShop) as instant digital downloads — from $19. Every size is 10′-0″ clear under the beams on 6x6 posts. Links open in a new tab.
Which size do I need?
Size a carport by what parks under it and how the doors open — there are no walls, so the posts are the only thing in the way. Quick guide:
- 1-Car (12′ wide) — one car, truck, boat, UTV or mower; drive through either end. The 12×20 is six posts on two 10′ bays.
- 2-Car (20–24′ wide) — two vehicles side by side. At 20′ the doors open, at 22′ they open comfortably, and at 24′ two long-bed trucks fit with room to walk around them.
- Longer (26–28′) — a crew cab, a camper, or a car plus a trailer in line; the 22×26 and 24×28 run five posts a side so the girder spans stay inside the IRC table.
Every size is 10′-0″ clear under the beams — enough for a lifted truck or a camper shell — on 6x6 posts set 4′-0″ minimum in concrete. The girder span between posts is checked against the IRC girder table on every set, and the arithmetic is on the sheets.
Carport or garage?
A carport is the fast, open build: no slab to pour first, no walls to frame, sheathe and side, no overhead door, no portal frame at a door wall. Set the posts one weekend, cut the notches and hang the girders the next, then set the trusses and shingle. It keeps the weather off a vehicle and can go over gravel.
A garage locks up, stores tools and gear, and takes a workbench, but it is a substantial permitted building with a foundation and a braced door wall. If that is what you need, see our permit-ready garage plans.
Plan the build with our free calculators
Building it yourself? These free ProjectCalc tools cover the estimating math for the post holes, the gravel pad, the lumber and the roof:
Carport plan FAQ
Are these carport plans really permit-ready?
Every sheet cites the 2021 IRC (and IBC 1807.3 for the embedded posts) section it satisfies, with the design criteria (30 psf ground snow, 115 mph ultimate wind) on the cover, closed dimension strings, a true building section, the post-notch and bolt detail, the truss uplift tie, and a materials takeoff that matches the drawings. They are drawn and checked by an ICC-Certified Building Official — the same kind of official who reviews permit applications. Always confirm local amendments (frost depth, wind and snow loads) with your building department.
What do I get, and in what format?
An 8-sheet 11×17 PDF construction set: cover and design criteria, the post layout and foundation plan with the embedded-post detail, the roof framing plan (with every girder splice tagged over its post), front/rear and left/right elevations, the building section and connection details (post notch and bolts, truss tie, knee brace, end beam, gable accent), general notes with the step-by-step erection order and fastening schedule, and a complete materials list counted by the stick. It is an instant download after purchase and prints at 11×17 or letter.
Will I need a building permit for a carport?
Usually, yes. The IRC exempts a one-story detached accessory structure of 200 sq ft or less (R105.2) — and every carport here is bigger than that, from 240 sq ft up. So expect a permit, and expect the department to want to see the post embedment, the girder connection and the truss uplift ties. That is exactly what these sets draw and cite. Verify the submittal requirements and any local amendments with your city or county.
Do I need a concrete slab?
No. The posts are set 4′-0″ minimum into 16″ concrete-backfilled holes on a 6″ concrete pad at the bottom of the footing, with cast-in uplift bolts — the carport stands on its posts and can go over gravel. If you want a slab, the plans note an optional 4″ slab poured inside the post lines after the posts are set, kept clear of the concrete collars.
How does an open carport resist wind?
An open carport has no walls to brace, so the IRC's wall-bracing provisions do not apply. These plans resist lateral load the way post-frame buildings do — through the embedded posts (IBC 1807.3, concrete backfill full depth) with 4x6 knee braces at every post-to-girder joint for added stiffness, and an H2.5A hurricane tie at every truss bearing for uplift (Table R802.11). The embedment shown is a stated minimum; where your building official requires it, the depth is verified for your site's soil and wind by a design professional — the cover sheet says so plainly.
Are the trusses included?
The roof trusses are pre-engineered products from your truss supplier, built to their sealed drawings — every carport plan works this way. The set gives the supplier what they need: the span, pitch, heel, overhang, bearing width and the design loads on the cover, and it calls out a king-post web layout for the two exposed end trusses so the open gable ends look right.
What codes and loads are these designed to?
The 2021 International Residential Code with the IBC 1807.3 embedded-post provisions, at 30 psf ground snow, 115 mph ultimate wind (Exposure B), Seismic A–C and 1500 psf presumptive soil. If your local snow or wind loads are higher, verify with your building department before you build — the plans tell you exactly which tables govern so an examiner can check the numbers.
Can I get a refund?
Because these are instant digital downloads, all sales are final. But ask me anything before or after your purchase and I will make it right — email review@projectcalc.app if you bought here, or message me through Etsy if you bought there.
Plans drawn and reviewed by Brent J., an ICC-Certified Building Official. Not a sealed engineering document — the post embedment is a stated minimum; verify local amendments, frost depth, and wind / snow loads with your building department.