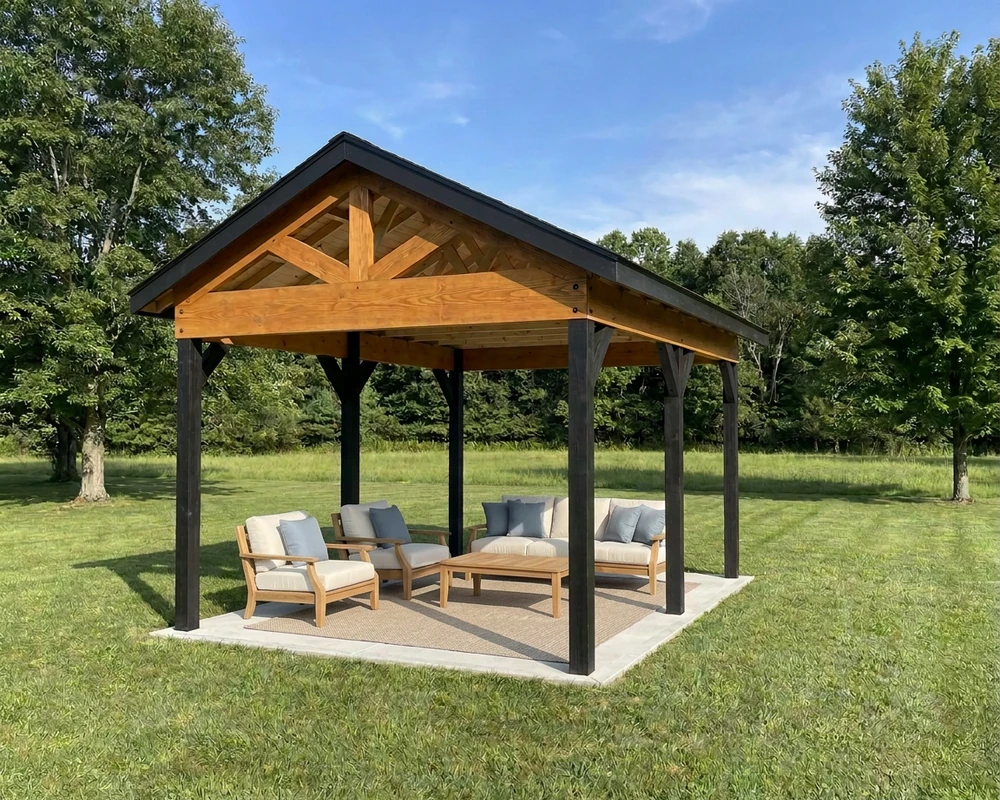
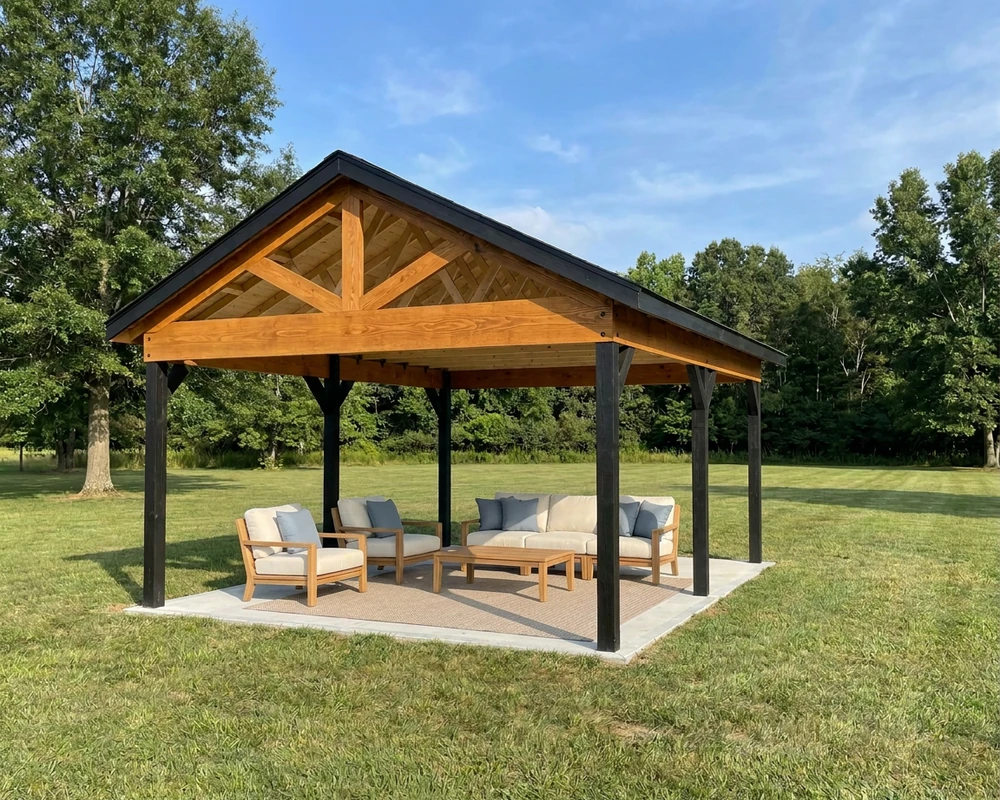
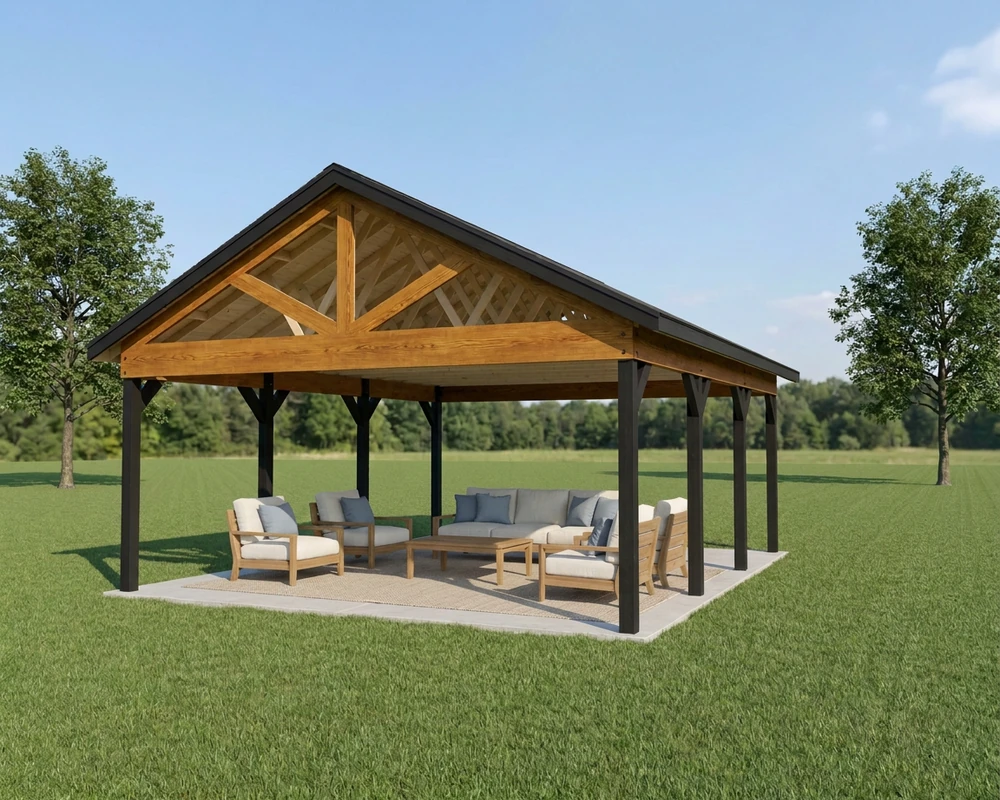
Picture summer get-togethers and slow evenings under your own backyard pavilion: a solid roof overhead and a concrete patio underfoot. These permit-ready plan sets come in three sizes — 12×16, 16×20 and 20×24 — and each is an 8-sheet 11×17 construction package drawn and checked by an ICC-Certified Building Official (and former home builder), with the 2021 IRC section cited at every structural decision, a real building section, the post and beam connections detailed and bolted, and a complete materials list.
The frame is pressure-treated 6x6 posts set 4′-0″ minimum below the top of the patio in concrete-backfilled holes, with doubled 2x12 beams bolted into notched posts and short 4x6 knee braces for a classic timber-frame look. Overhead is a trussed 6:12 gable with open gable ends — a beam across each end with a decorative king-post truss on top, so the framing becomes part of the look. Underneath, you get 8′-0″ of headroom and a 4″ concrete patio poured flush with your lawn.
Pick a size below and buy it right here for an instant PDF download, or open the same set on Etsy if you would rather check out there.
Plans are also sold through our Etsy shop (ProjectCalcShop) as instant digital downloads — from $19. Sq ft is the post grid; the patio slab runs 6″ past the posts on every side. Every size is 8′-0″ clear from the top of the patio to the underside of the beams. Links open in a new tab.
Which size do I need?
Size a pavilion by what you want to put under it — the posts are the only thing in the way. Quick guide:
- 12×16 — a patio table for six or a cozy lounge set. Six posts, two 8′ bays, a little over 12½′ to the peak.
- 16×20 — a dining table and a lounge set side by side. Six posts on wider 10′ bays, a little over 13½′ to the peak.
- 20×24 — a big dining table and a full lounge set side by side. Eight posts, three 8′ bays, a little over 14½′ to the peak.
Every size has 8′-0″ of headroom under the beams, on 6x6 posts set 4′-0″ minimum in concrete. The girder span between posts is checked against the IRC girder table on every set, and the arithmetic is on the sheets.
Pavilion or carport?
They share a frame — embedded posts, notched girders, knee braces and a trussed gable — but they are built for different things. A pavilion is sized for people: 8′-0″ under the beams, shorter knee braces, and a concrete patio floor drawn into the set.
A carport is sized for vehicles: 10′ clear under the beams for a lifted truck or a camper shell, and no slab required — it can go over gravel. If that is what you need, see our open post-frame carport plans.
Plan the build with our free calculators
Building it yourself? These free ProjectCalc tools cover the estimating math for the patio concrete, the stone base, the lumber and the roof:
Pavilion plan FAQ
Are these pavilion plans really permit-ready?
The structural sheets cite the 2021 IRC section behind each decision (and IBC 1807.3 for the embedded posts), with the design criteria (30 psf ground snow, 115 mph ultimate wind) on the cover, a true building section, the post-notch and bolt detail, the truss uplift tie, the patio slab and its joint layout, and a materials list that matches the drawings. They are drawn and checked by an ICC-Certified Building Official — the same kind of official who reviews permit applications. Take the set to your building department along with the truss drawings from your supplier, and always confirm local amendments (frost depth, wind and snow loads, setbacks) there.
What do I get, and in what format?
An 8-sheet 11×17 PDF construction set: cover and design criteria; the post layout, patio slab and foundation plan; the roof framing plan; front/rear and left/right elevations; the building section and connection details (post notch and bolts, truss tie, knee brace, end beam, gable accent); general notes with the step-by-step build order and the fastening schedule; and a complete materials list. It is an instant download after purchase — print it at home or at any print shop, 11×17 or larger is best.
Will I need a building permit for a pavilion?
Expect one. The IRC exempts a one-story detached accessory structure only when its floor area is 200 sq ft or less (R105.2). The 16×20 and 20×24 are well past that. The 12×16’s post grid is 192 sq ft, but its patio slab is about 227 sq ft and the roof overhangs cover more — how your department measures it decides, and many local codes amend the exemption. Ask before you build; these sets draw and cite exactly what a plans examiner looks for.
Is the patio slab part of the plans?
Yes. Every set includes a 4″ concrete patio — 3,000 psi air-entrained concrete on 4″ of compacted crushed stone — sitting flush with your lawn, with the joint layout drawn. It is poured last, around the finished frame, and kept isolated from every post: the posts carry the roof, the slab is just the floor. The top of the slab is the datum every height on the set is measured from.
How does an open pavilion resist wind?
An open pavilion has no walls to brace, so the IRC's wall-bracing provisions do not apply. These plans resist lateral load the way post-frame buildings do — through the embedded posts (IBC 1807.3, set 4′-0″ minimum below the top of the patio — deeper where needed, so the post foot sits at least 12″ below your local frost line — in concrete-backfilled holes, each with two uplift bolts cast in) with 4x6 knee braces at every post-to-girder joint for added stiffness, and an H2.5AZ hurricane tie at every truss bearing for uplift (Table R802.11). The embedment is a stated minimum; where your building official asks, a design professional confirms it for your soil and wind — the cover sheet says so plainly.
Are the trusses included?
The roof trusses are pre-engineered products from your truss supplier, built to their own sealed drawings — every truss-roof plan works this way. The set gives the supplier what they need: the span, pitch, heel, overhang and bearing on the roof framing sheet, and the design loads on the cover. Tell them it is an open building, and ask for a king-post web layout on the two exposed end trusses so the open gable ends look right.
What codes and loads are these designed to?
The 2021 International Residential Code with the IBC 1807.3 embedded-post provisions, at 30 psf ground snow, 115 mph ultimate wind (Exposure B — a lot surrounded by houses or trees, not open fields or shoreline), Seismic A–C, and 1,500 psf soil bearing (the plans size the post holes for clay, sand or gravel). They are not meant for areas where the code’s wind map calls for a full wind design. If your local snow or wind loads are higher, check with your building department before you build.
Can I get a refund?
Because these are instant digital downloads, all sales are final. But ask me anything before or after your purchase and I will make it right — email review@projectcalc.app if you bought here, or message me through Etsy if you bought there.
Plans drawn and reviewed by Brent J., an ICC-Certified Building Official. Not a sealed engineering document — the post embedment is a stated minimum; verify local amendments, frost depth, and wind / snow loads with your building department. The furniture in the pictures is just for inspiration and is not part of the plans.